
Eco Friendly



Address
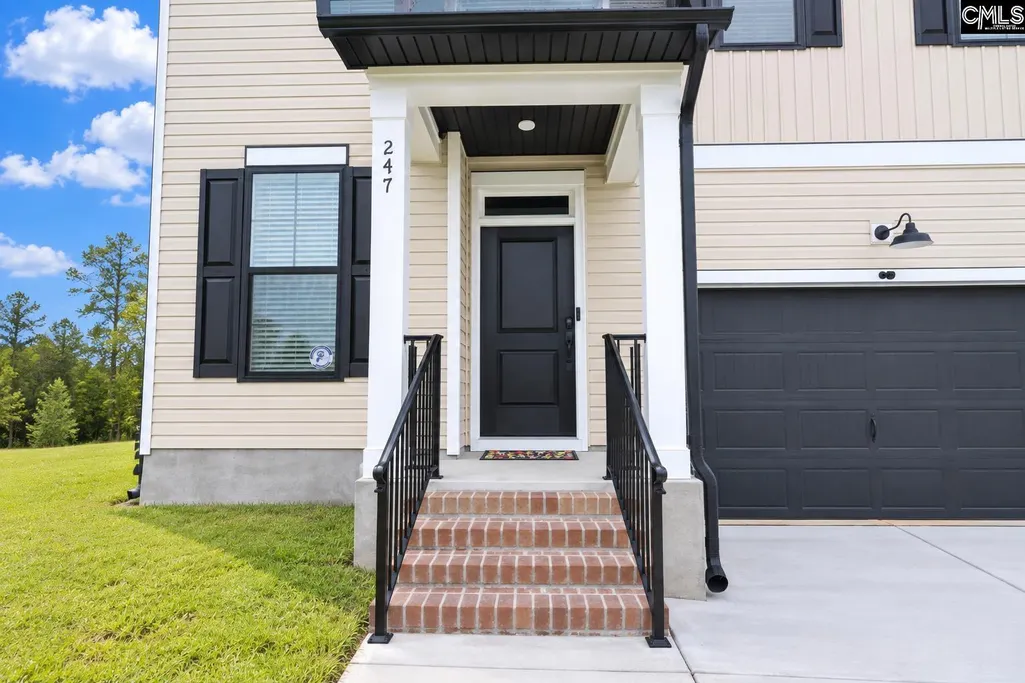
247 Four Oaks Drive, Lugoff, SC
Price
$ 364,900
Property Attributes
- MLS#643800
- TypeSingle Family
- Listing Status Active
- CountyKERSHAW
- CityLugoff
- AreaKershaw County West - Lugoff - El
- NeighborhoodRaglins Creek
- Zip29078
- StyleTraditional
- Year Built2025
- Price$ 364,900
- Bedrooms5
- Full Bathrooms3
- Half Bathrooms0
- Sqr Footage2295
- Lot Size1.24 Acres
Data Source:
Consolidated Multiple Listing Service (CMLS)
Property Description
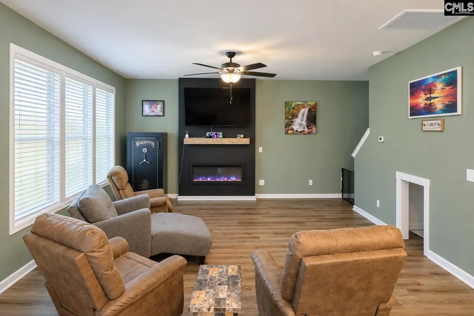
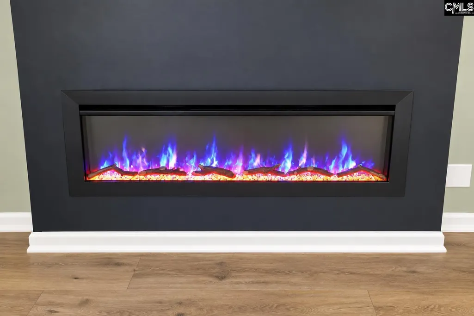
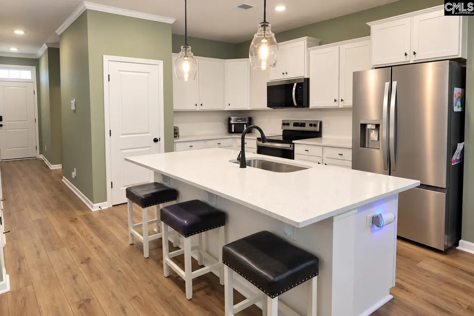
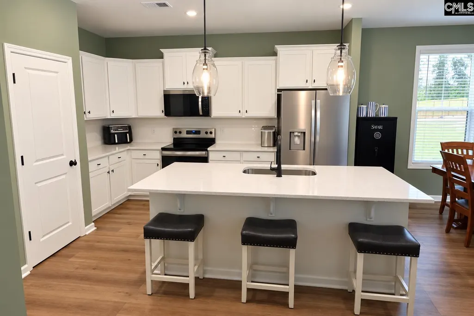
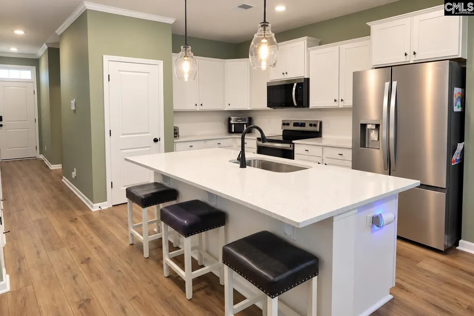
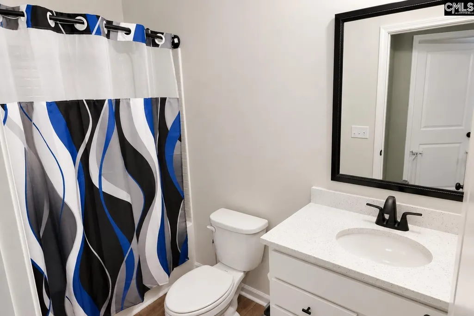
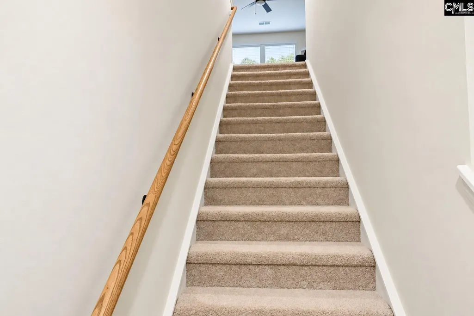
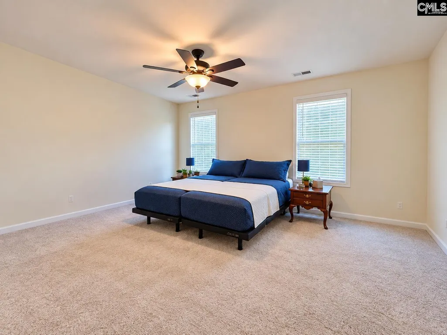
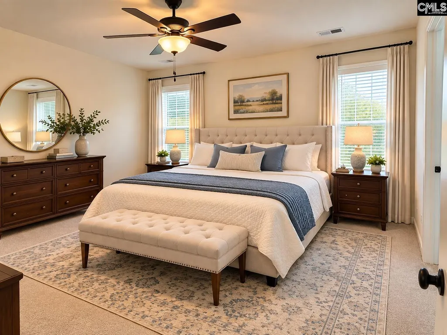
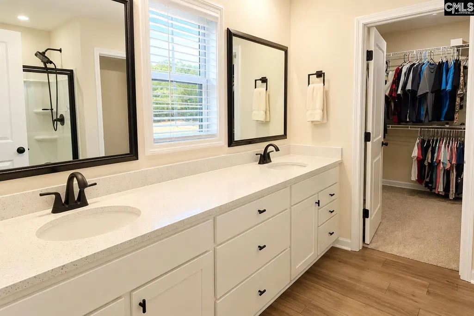
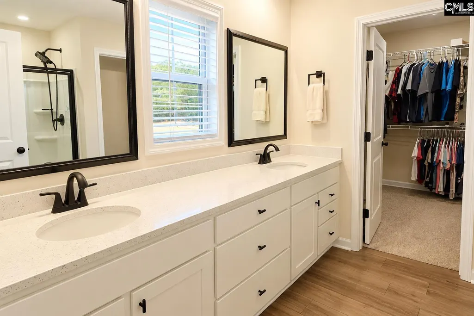
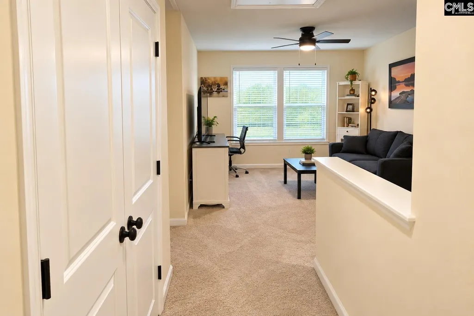
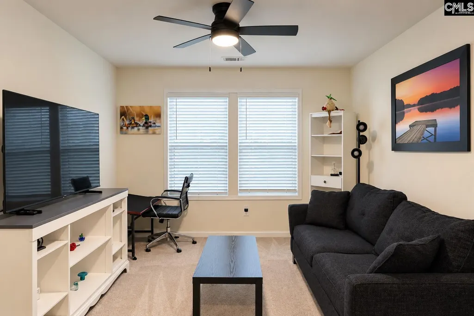
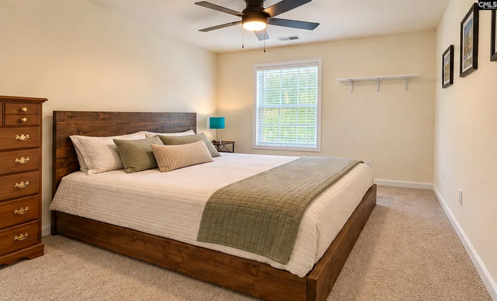
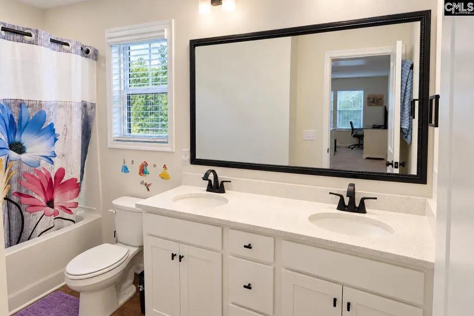
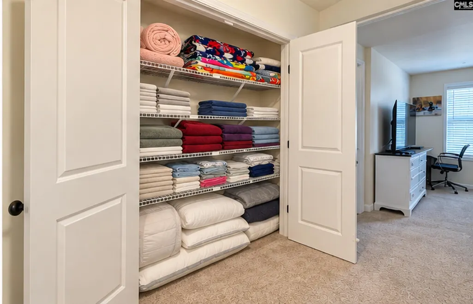
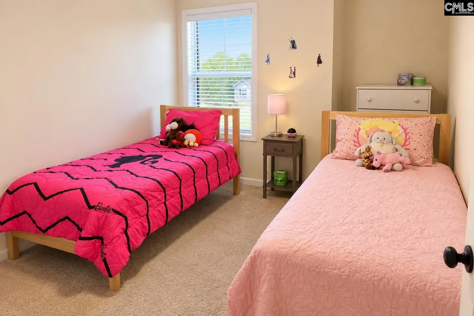
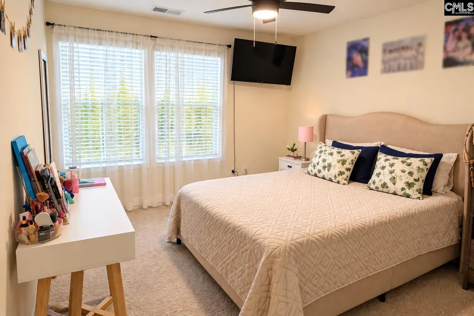
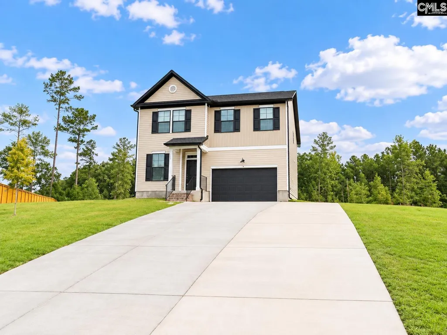
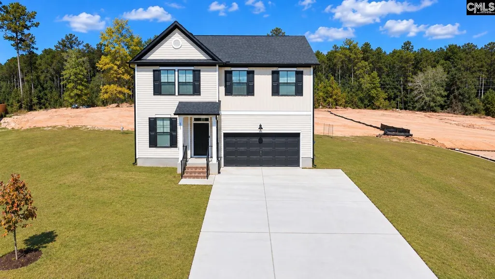
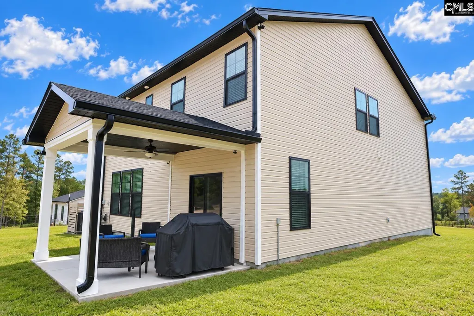
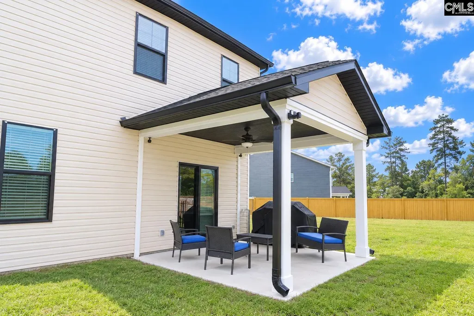
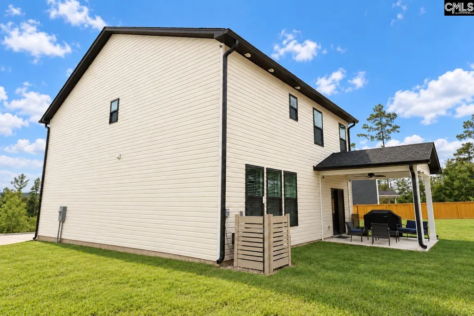
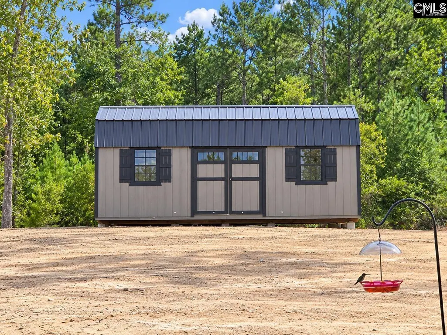
Better than new and move in ready! This beautiful Benton II floor plan has 5 bedrooms and 3 full baths and approximately 2,295 square feet of thoughtfully designed living space on a large 1.24 acre lot in desirable Raglin's Creek in Lugoff. The open concept design includes a bright kitchen with large island, white cabinetry, pantry, and seamless flow into the great room with a cozy fireplace perfect for everyday living and entertaining. A main-level bedroom and full bath create an ideal space for guests, a home office or multi-generational living. Upstairs, you'll find a generous loft, spacious secondary bedrooms and a private owner's suite with walk in closet and luxurious bath. Added additional concrete parking create and ideal space for multiple vehicles and guests. Brand new 10 x 25 building Covered front and back porches, an irrigation system, energy efficient construction and low Kershaw County taxes add even more value. Conveniently located just minutes from Camden, Lugoff Elgin and I-20, this home combines modern comfort with the peace and privacy of country living. Why wait to build when this like-new home is ready for you? Disclaimer: CMLS has not reviewed and, therefore, does not endorse vendors who may appear in listings.
| Elementary School | Middle School | High School |
|---|---|---|
| Dobys Mill Elementary School | Lugoff-Elgin Middle School | Lugoff-Elgin High School |
| Price History | |
|---|---|
| 9/25/2026 | Listed $364,900 |
General Features
| Sewer | Septic |
|---|---|
| Heating | Central,Heat Pump 1st Lvl,Heat Pump 2nd Lvl,Zoned |
| Cooling | Central,Heat Pump 1st Lvl,Heat Pump 2nd Lvl,Zoned |
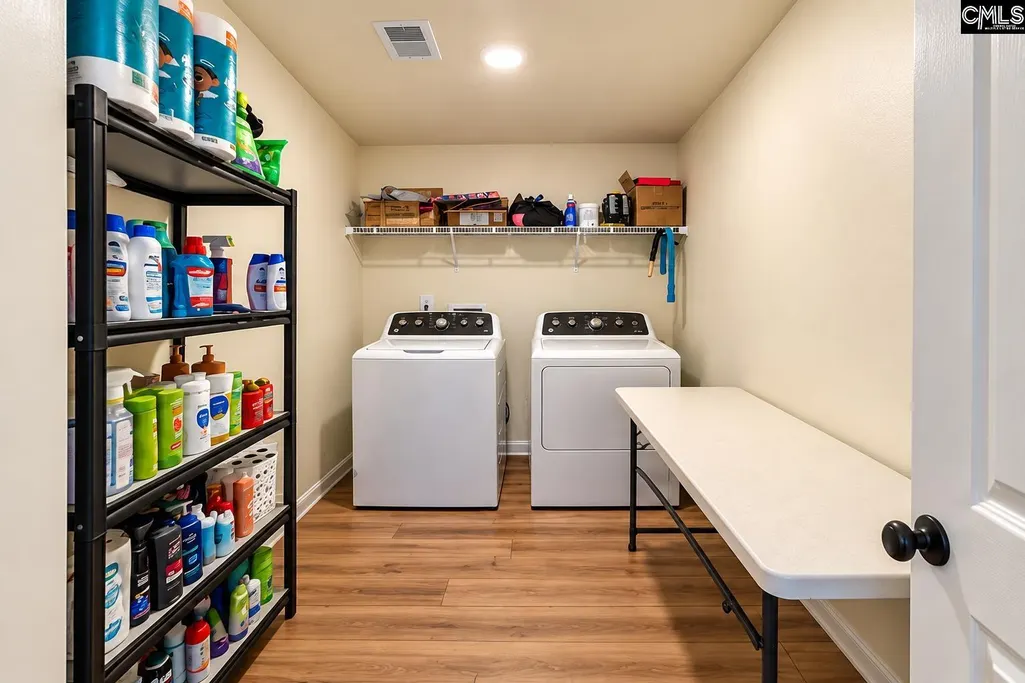
| Laundry Y/N | Heated Space,Utility Room |
| Water | Well |
| Garage | Garage Attached,Front Entry |
| Number of Garage Spaces | 2 |
| Energy | Thermopane |
| School District | Kershaw County |
| Status | Active |
| Full Baths | 3 |
| Bathrooms | 3 |
| Subdivision | RAGLINS CREEK |
| Style | Traditional |
| County | Kershaw |
| Miscellaneous | Cable TV Available |
| Class | RESIDENTIAL |
| Type | Single Family |
| Other Rooms | Loft |
| HOA Fee Includes | Common Area Maintenance |
| HOA Y/N | Yes |
| Status | ACTIVE |
| Subdivision | SC |
| Short Sale Y/N | No |
| Area | Kershaw County West - Lugoff,El |
| Year Built | 2025 |
| Directions | Raglin's Way off of 601 To Four Oaks |
| High School | Lugoff-Elgin |
| City | Lugoff |
| ASSN Fee | 315 |
| Middle School | Lugoff-Elgin |
| Elementary School | Dobys Mill |
| Price Per Sq Ft Total AG | 159 |
| Public Remarks | Better than new and move in ready! This beautiful Benton II floor plan has 5 bedrooms and 3 full baths and approximately 2,295 square feet of thoughtfully designed living space on a large 1.24 acre |
Interior Features
| Equipment | Dishwasher,Microwave Above Stove |
|---|---|
| Basement | No Basement |
| Great Room | Fireplace,Ceiling Fan,Recessed Lights,Floors-Luxury Vinyl Plank |
| Kitchen | Bar,Eat In,Island,Pantry,Backsplash-Tiled,Cabinets-Painted,Recessed Lights,Counter Tops-Quartz,Floors-Luxury Vinyl Plank |
| Interior Features | Ceiling Fan,Security System-Owned,Smoke Detector,Attic Pull-Down Access,Attic Access |
| Fireplace | Electric |
| Master Bedroom | Double Vanity,Bath-Private,Separate Shower,Closet-Walk in,Ceiling Fan,Closet-Private,Floors - Carpet |
| Formal Dining Room | Area,Floors-Luxury Vinyl Plank |
| Beds | 5 |
| Stories | 2 |
| Range | Free-standing,Smooth Surface |
| 3rd Bedroom | Bath-Shared,Ceiling Fan,Closet-Private |
| 4th Bedroom | Bath-Shared,Ceiling Fan,Closet-Private |
| 2nd Bedroom | Bath-Shared,Ceiling Fan,Closet-Private |
| Full Baths: Main | 1 |
| Full Baths: 2nd | 2 |
| 5th Bedroom | Bath-Shared,Ceiling Fan,Closet-Private |
Exterior Features
| Exterior | Patio,Shed,Sprinkler,Gutters - Full,Front Porch - Covered,Back Porch - Covered |
|---|---|
| Foundation | Slab |
| Pool | No |
| Fencing | NONE |
| Road Type | Paved |
| Exterior Finish | Vinyl |
| Lot Size Area | 1.24 |
Amenities
- Foreclosure
- Views
- Short Sale
- New Construction
- Adult 55+
- Lease To Own
- No HOA Fees
- Furnished
- Primary On Main
- Air Conditioning
- Seller Finance
- Green
- Fixer Upper
- Horse
- Golf
- Fireplace
- Deck
- Garage
- Basement
- Pool
Property vs Single Family Average in 29078
Price
Year Built
 The data relating to real estate for sale on this web site comes in part from the South Carolina - CML Consolidated Multiple Listings. Real estate listings held by brokerage firms other than Exclusive Southern Properties LLC are marked with the IDX logo.
All information deemed reliable but not guaranteed and should be independently verified. All properties are subject to prior sale, change or withdrawal. Neither listing broker(s) nor Exclusive Southern Properties LLC shall be responsible for
The data relating to real estate for sale on this web site comes in part from the South Carolina - CML Consolidated Multiple Listings. Real estate listings held by brokerage firms other than Exclusive Southern Properties LLC are marked with the IDX logo.
All information deemed reliable but not guaranteed and should be independently verified. All properties are subject to prior sale, change or withdrawal. Neither listing broker(s) nor Exclusive Southern Properties LLC shall be responsible for
